

The Forge plans a 60,000-square-foot facility near 104th Street and Milwaukee Avenue, while developers say direct access to Milwaukee could address neighborhood traffic concerns
A proposed indoor youth sports complex in southwest Lubbock has cleared two important municipal hurdles after the City Council approved a commercial zoning change and the sale of an adjoining piece of city-owned land.
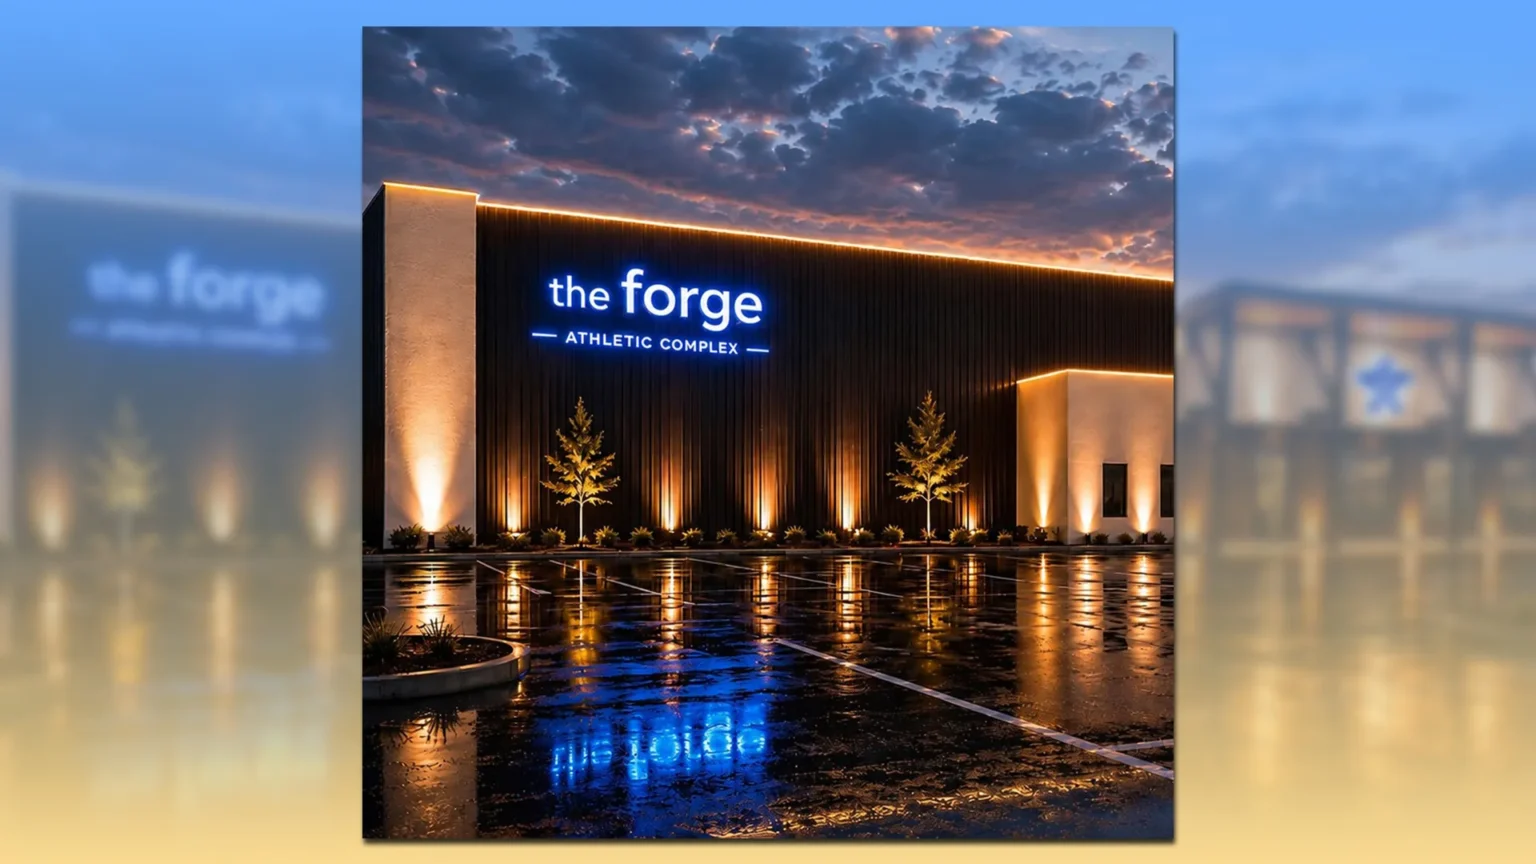
The Forge Athletic Complex is planned for a 15-acre tract at 6602 104th Street, west of Milwaukee Avenue and north of 104th Street. Preliminary plans call for an approximately 60,000-square-foot building containing six full-size basketball courts and nine volleyball courts.
The privately developed complex is expected to open in early 2027, according to information released by the project. However, that schedule remains dependent on the completion of design, permitting and construction.
Milwaukee 104 LLC owns the project site, while Seventeen Services LLC submitted the zoning application on its behalf. Tyler Gentry, a partner in the proposed complex, told city officials that the project could potentially be developed under the property’s existing zoning but that changing the classification would allow for a better facility.
The Lubbock City Council unanimously approved the zoning request on its first reading June 23. It then adopted the change on its required second reading July 14, according to the city’s official meeting agenda.
The ordinance changes the property from Neighborhood Commercial to Auto-Urban Commercial. The city’s Unified Development Code limits buildings in Neighborhood Commercial districts to 35 feet. Gentry said preliminary plans call for The Forge to reach approximately 39 or 40 feet to provide adequate clearance inside the gym and screen rooftop equipment.
City staff raised concerns about nearby homes
Although the Council ultimately approved the change, the application did not receive unanimous support throughout the city’s review process.
The Planning and Zoning Commission recommended approval by a 5-3 vote despite city staff recommending denial. James Bell, the commission’s chair, was among those who opposed the request.
Planning Director Kristen Sager told Council members that city staff considered the more intensive Auto-Urban Commercial zoning incompatible with nearby residential development. Neighborhood Commercial zoning is generally intended for smaller businesses that can operate near homes, while Auto-Urban Commercial allows a broader and potentially more intensive range of development.
The primary practical concern involved traffic. Before the adjoining land sale, the 15-acre project site did not directly touch Milwaukee Avenue. Its principal access would therefore have been from 104th Street, across from or near existing residences.
Kevin Kenny, who lives north of the site, asked Council members to reject the change and retain the Neighborhood Commercial classification. He argued that the existing zoning better fit the residential character of the surrounding area.
The Council nevertheless approved the rezoning twice, first during its June 23 meeting and again July 14. The second vote was placed on the consent agenda, which is generally reserved for items considered routine and approved together without separate discussion.
Land purchase could provide access to Milwaukee Avenue
The project’s traffic pattern could change because of Milwaukee 104 LLC’s effort to acquire approximately 3.27 acres of adjoining city property at 10202-10304 Milwaukee Avenue.
The Council approved the sale during the same July 14 meeting. The agenda describes the transaction as Contract 19577 and identifies the property as a 3.27-acre tract in Section 22, Block AK.
Acquiring that tract would connect the sports-complex property directly to Milwaukee Avenue, potentially allowing some vehicles to enter and leave from the major north-south roadway instead of relying entirely on 104th Street.
The city had previously solicited sealed bids for the property through a competitive sale process. The parcel was offered on an “as is, no warranty” basis, according to the published solicitation summary.
City records valued the land at approximately $360,000, while the accepted offer was reported to be slightly more than $100,000, according to Lubbock Lights’ original reporting.
The difference between the appraisal and offer is partly associated with the property’s development limitations. City documents and federal flood maps place the parcel within a flood-hazard area, which can make construction more difficult and affect its market value.
Project materials have referenced cut-and-fill work, a construction method in which soil is removed from higher areas and used to raise lower sections. Any drainage or floodplain work would still have to comply with applicable engineering, permitting and development requirements.
Renderings released by The Forge show the building positioned on the higher portion of the property, with parking extending across lower areas. The drawings remain conceptual and may change as engineering and site plans are completed.
One of several sports projects underway
The Forge is separate from two other major youth-sports projects being pursued in Lubbock.
The city is investing approximately $8 million to expand the Thomas A. Martin Youth Sports Complex near 130th Street and Milwaukee Avenue. That publicly funded project focuses primarily on baseball and softball facilities and is intended to help Lubbock attract additional tournaments.
A nonprofit group is also pursuing The Hub, a proposed $51 million indoor sports complex at Bill McAlister Park. Plans for that facility call for basketball and volleyball courts, a sports-medicine clinic and a championship arena.
The Forge, by comparison, is a private development on commercial property. The zoning approval and land transaction allow it to advance, but they do not represent final approval of every element of construction. Detailed site plans, drainage work, building permits and traffic access will still be reviewed as the project moves forward.